

Start with what matters
Tell us what your team needs to achieve, alongside your date and number of people. What would a successful day look like?


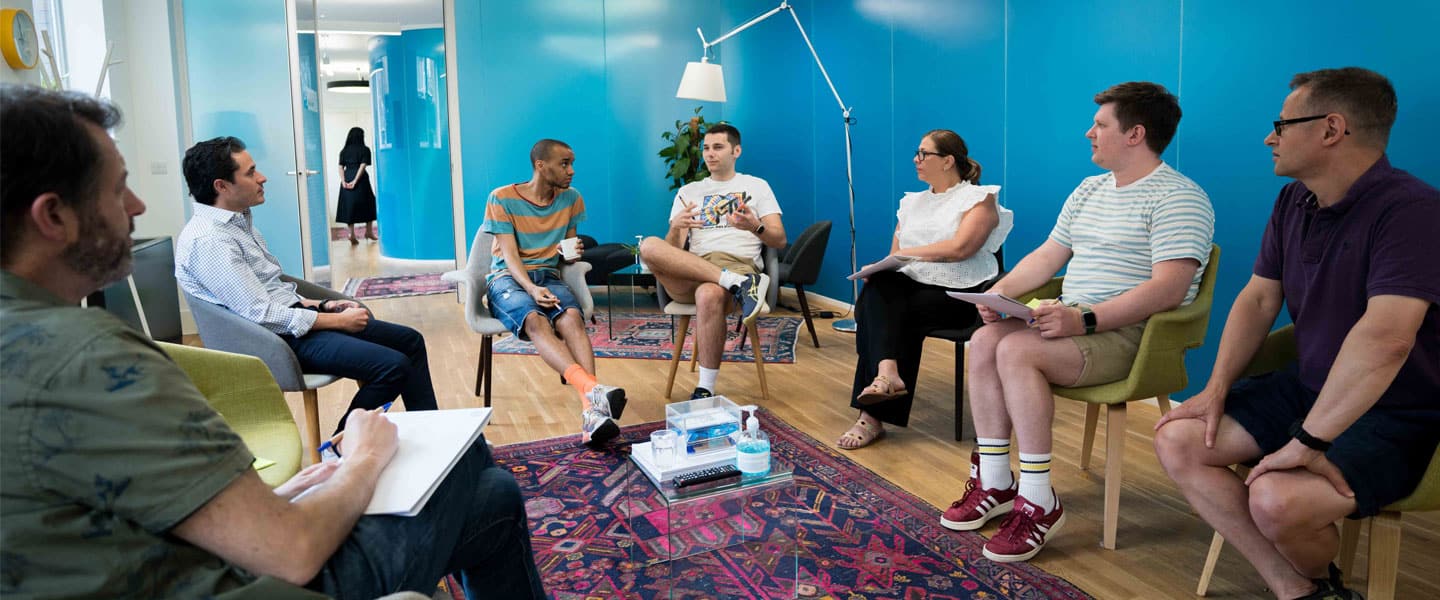
Meeting spaces in Spitalfields
Bring your team together in bright spaces with a retro space-exploration theme. We’ll help you plan your day, with food made here and a team on hand.
Explore the spaces ↓Plan a day in Spitalfields ↗Liverpool StreetA short walk away
14spaces to explore
Up to 220people, depending on layout
Find the space for your plans
Space posters, colourful interiors and plenty of daylight. Choose the setting and layout that will help your team get on with the work.
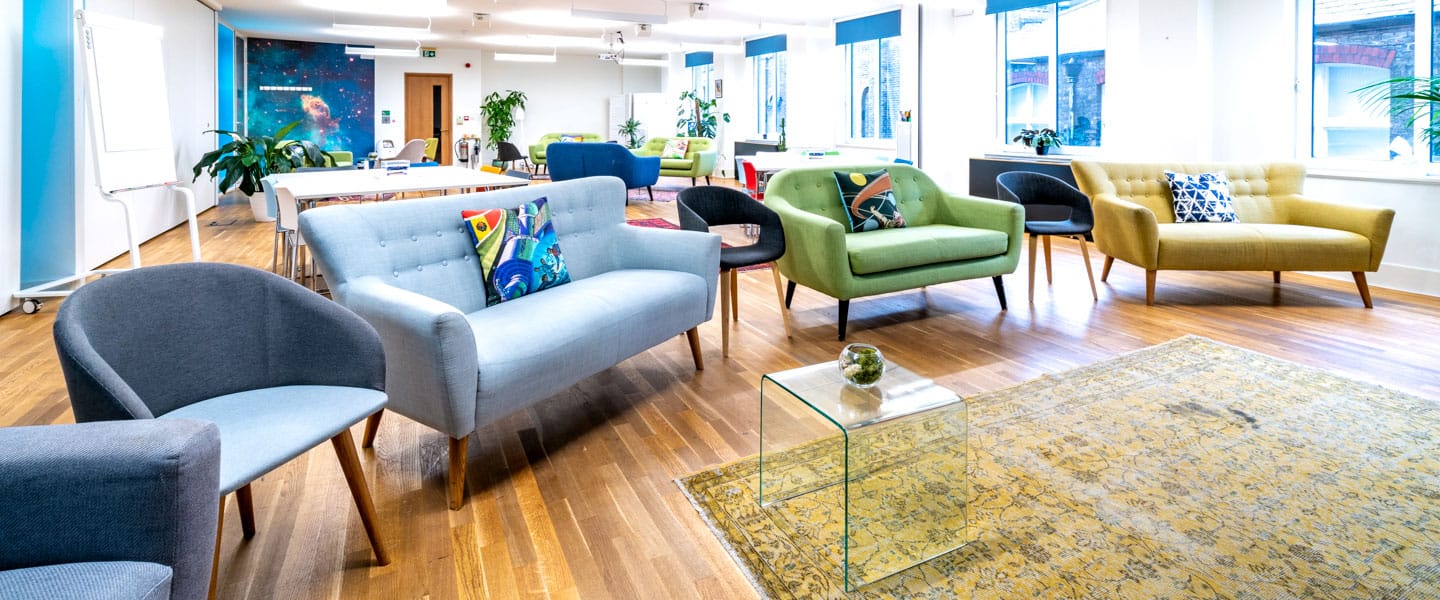
Open up the possibilities
A folding wall joins two bright spaces for presentations, conferences or workshops. Four TVs, an auto-tracking camera and microphones help you bring everyone into the conversation.
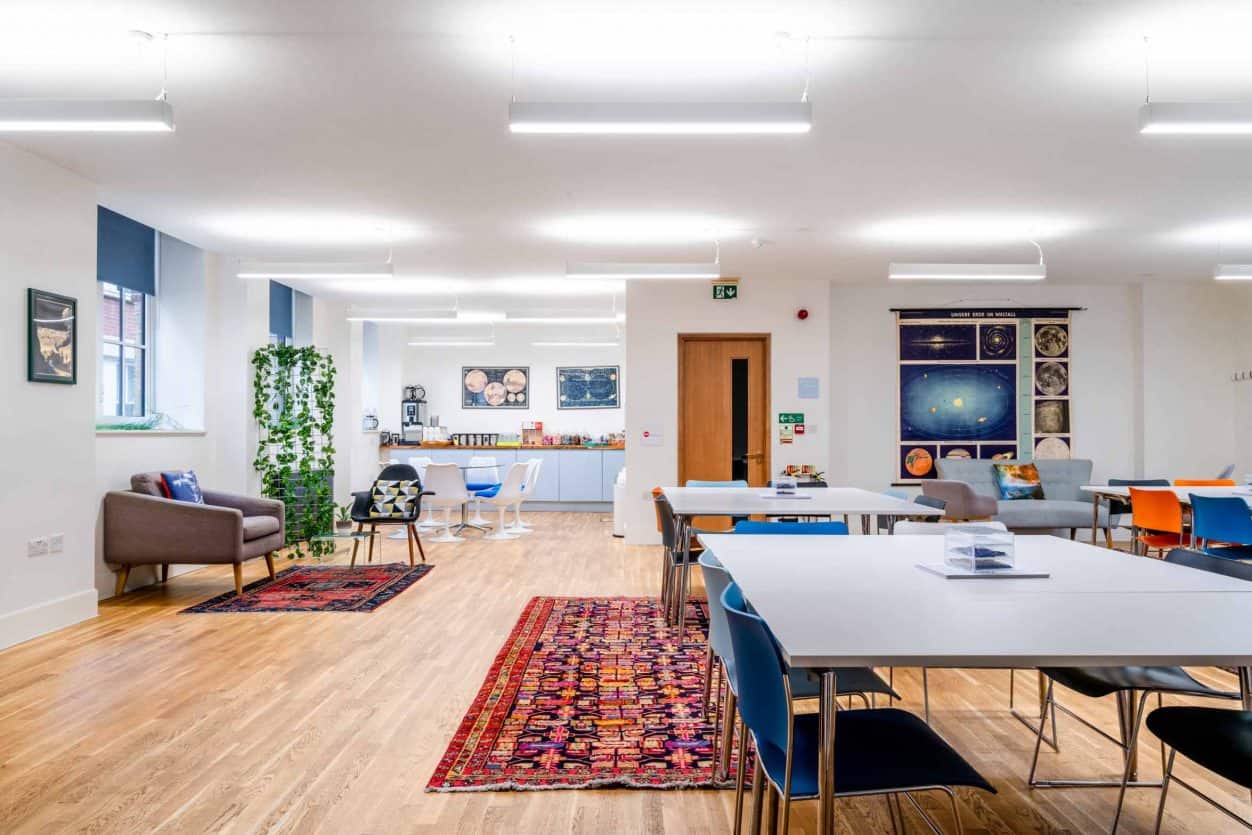
Keep your team together
Bright and spacious, with a satellite kitchen close at hand. Two 98-inch TVs help everyone follow your presentation, and drinks and snacks are nearby when you need a pause.
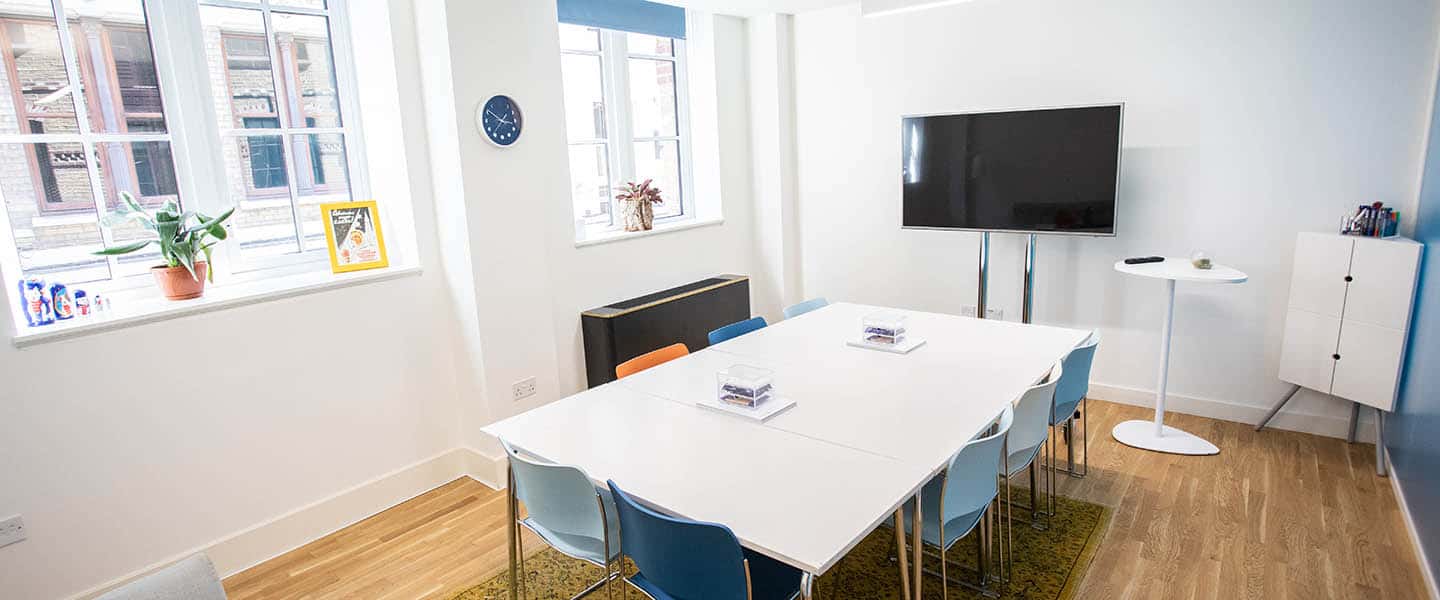
Space for a closer conversation
A bright, comfortable space for a team catch-up, interview or focussed discussion. Choose a table layout or softer seating to suit the conversation you want to have.
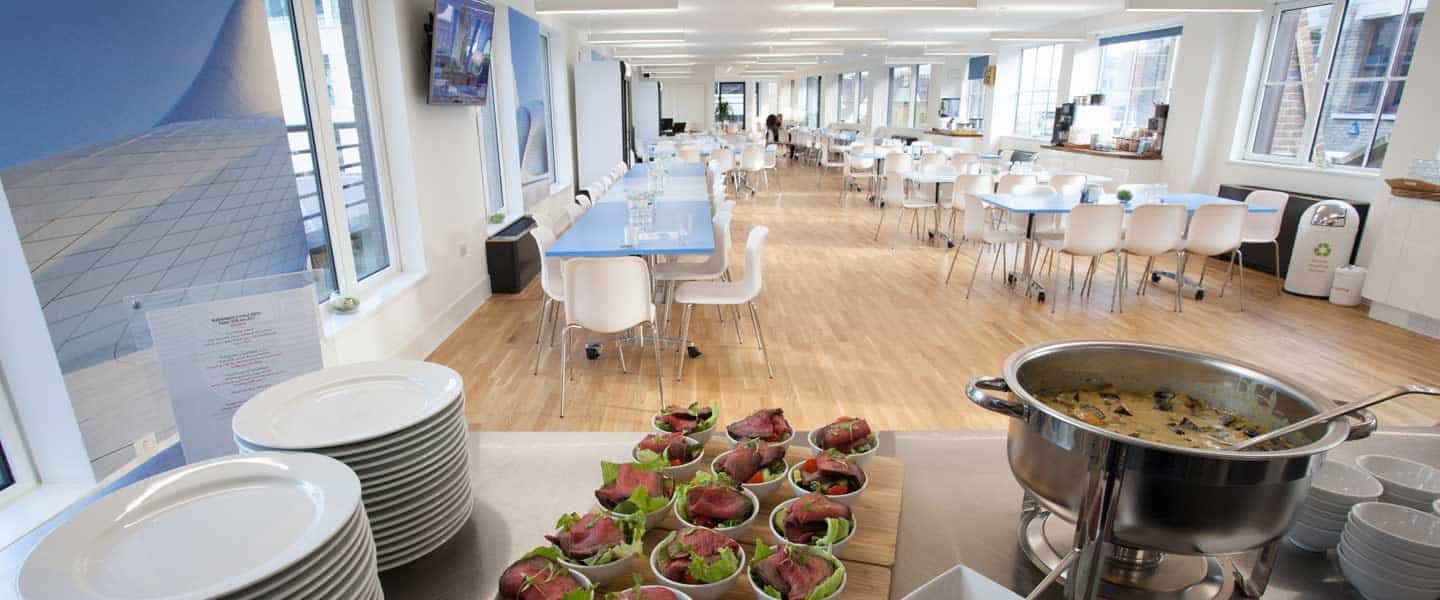
Take the conversation upstairs
Communal tables and views across the city make this a place to come together over food. The space can also host dinners, networking and celebrations.
Capacities vary with layout. Download all layouts and floorplans ↗
Maximum seated capacities shown. Follow each space link for its layouts and details.
You can hire an entire floor or the whole building. Tell us how your day needs to flow and we’ll help you work through the options.
Talk through your plans ↗All-inclusive, down to the details
Breakfast and lunch, drinks and snacks, tech and a team on hand. It’s all part of your day with us.
See everything that’s included ↗Breakfast and lunch, freshly prepared on-site. Help yourself to drinks and snacks throughout your day.
In-house AV, laptops, WiFi, flipcharts and stationery, with help from our team when you need it.
Space turnarounds and breakout areas, so you can move from a presentation to smaller discussions.
Specialist tech hired in and complex live streaming can cost extra. We’ll explain any additional costs when we plan your day.
A change of scene over lunch
Our fourth-floor kitchen has views across the city and food freshly prepared on-site. Come together for breakfast and lunch, with drinks and snacks whenever you fancy.
Tell us about your team’s dietary requirements ahead of your visit so we can plan the food with you.
The kitchen is served by lifts. The balcony has steps; our access guide explains the details.
More about our food ↗Picture your team here
Explore the building in the virtual tour, or let us show you the spaces in person.
Your day in Spitalfields
Your dedicated account manager helps you plan and coordinate, before, during and after your event.
Tell us what your team needs to achieve, alongside your date and number of people. What would a successful day look like?
We’ll advise on spaces, layouts and tech, as well as nearby hotels and restaurants. Then we’ll plan your day with you.
Our team stays on hand for tech help, changes to your layout and the little things that crop up, so you can focus on your team.
Find us in East London
15-25 Artillery Lane
London E1 7HA
Liverpool Street station is a short walk away, with the markets of Spitalfields close by.
Map & directions ↗Nearby hotels & useful information ↗Plan your visit
The main entrance is step-free. Two lifts serve the building, and each floor has an accessible loo.
The fourth-floor balcony has steps. If step-free access is essential, tell us ahead of your visit so we can advise on suitable spaces and help you plan.
Read the full access guide ↗Tell us what your team needs ↗Your space, breakfast and lunch, drinks and snacks, in-house tech, WiFi, stationery, space turnarounds and team support. If you need specialist equipment hired in or complex live streaming, we’ll explain the extra costs as part of your plans.
Our largest space, apollo + soyuz, seats up to 220 people in theatre layout. We also have smaller spaces for team meetings. The right capacity depends on your layout and what you want to achieve.
Yes. Tell us what you’re planning and we’ll advise on a floor or whole-building hire, including prices and availability.
Yes. We can arrange a face-to-face or virtual showround. Tell us about your plans and we’ll help you choose which spaces to see.
Arrange a showround ↗Plan your day in Spitalfields
Tell us what your team wants to achieve at Spitalfields, alongside your date and number of people. We’ll help you choose a space and plan the details together.
020 7395 1265ask@wallacespace.comAlready know what you need?
Explore online booking ↗
